CUSTOM HOME PLANS
Your Dream Home, Designed Around You
Every family is different, and your home should be too. We create completely custom, builder-ready floor plans designed specifically for your lifestyle, property, and vision.
The Custom Design Process
Share Your Vision
Every custom home begins with your ideas. Tell us about your lifestyle, design preferences, must-have features, and any inspiration you’ve collected. The more we learn about your vision, the more personalized your home plan can be.
Custom Design Begins
Using your ideas as the foundation, Courtney creates a one-of-a-kind floor plan tailored specifically to your needs. Every room, layout, and detail is thoughtfully designed to create a home for you.
Review + Finalize
You’ll have the opportunity to review your custom floor plan and provide feedback. Together, we’ll make any necessary adjustments to ensure every detail reflects your vision before the plans are finalized.
Receive Your Plans
Once your design is complete, you’ll receive a comprehensive set of builder-ready construction plans delivered as a PDF. Your contractor can use these plans to begin the building process.
*Please note that structural engineering and stamped drawings are not included and may be required by your local building department.
What’s Included:
Fully customized floor plan
Exterior elevations
Foundation plan
Roof plan
Electrical layout
Construction details
Builder-ready PDF plans
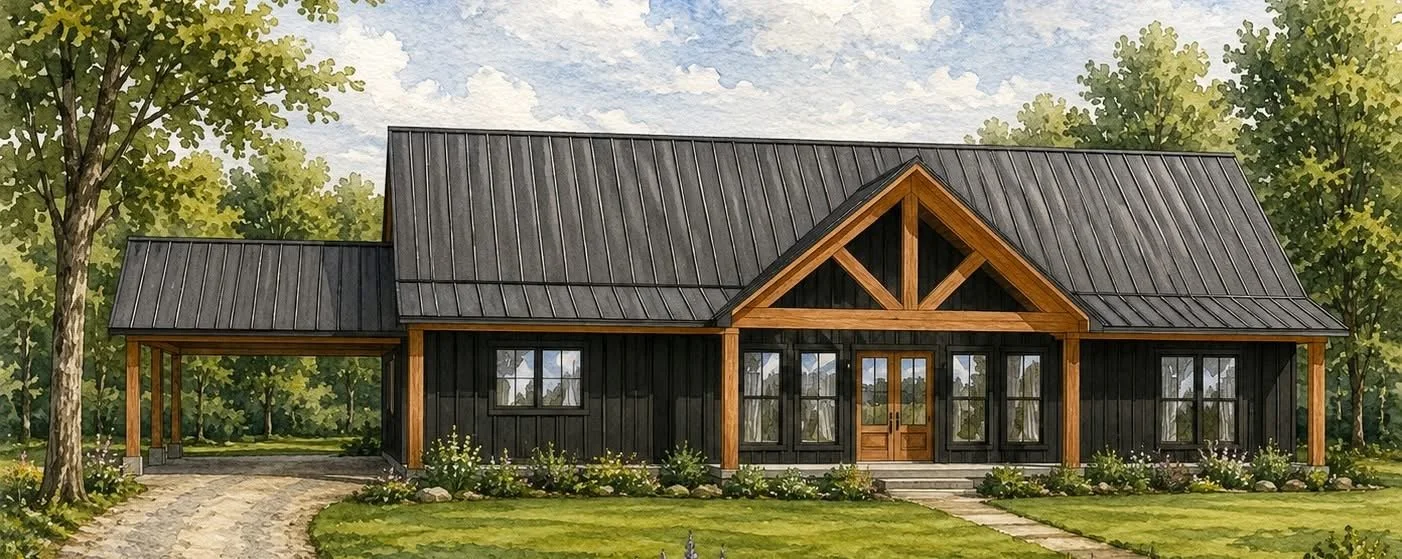
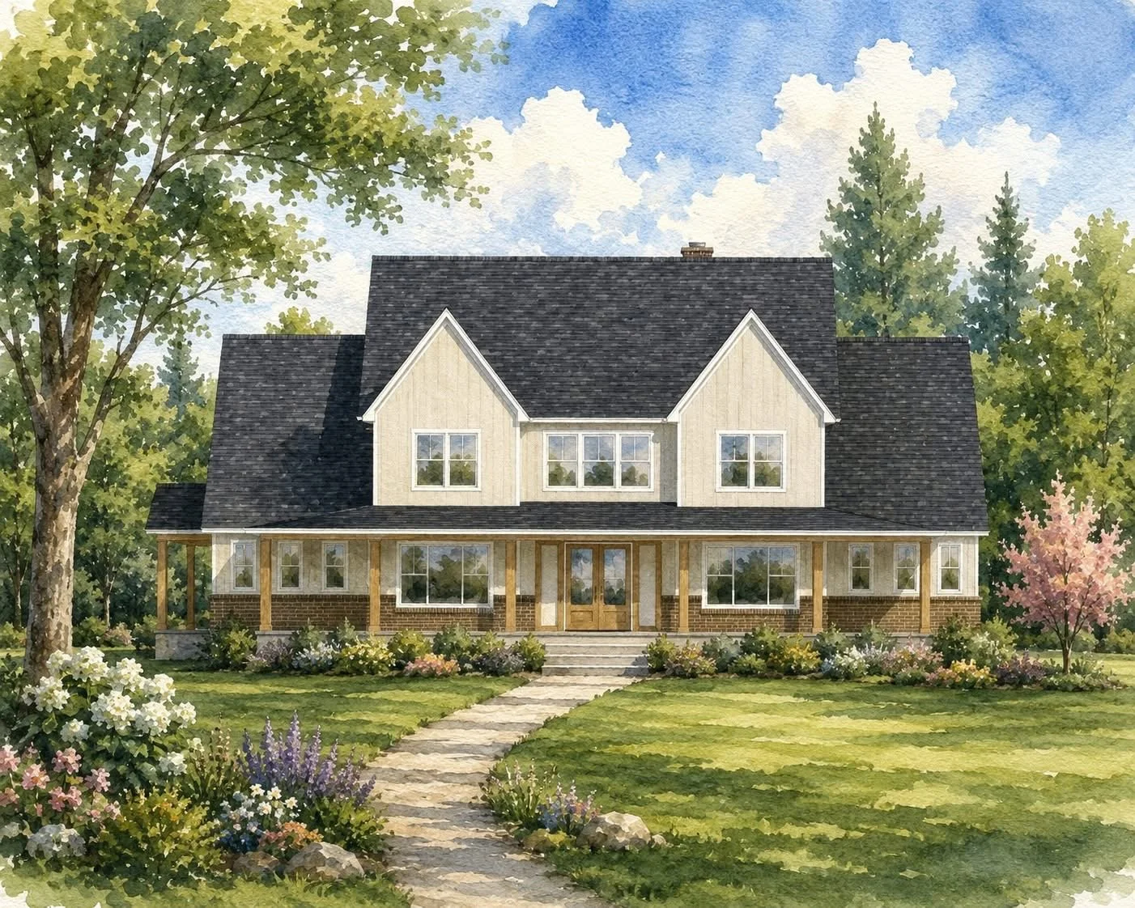
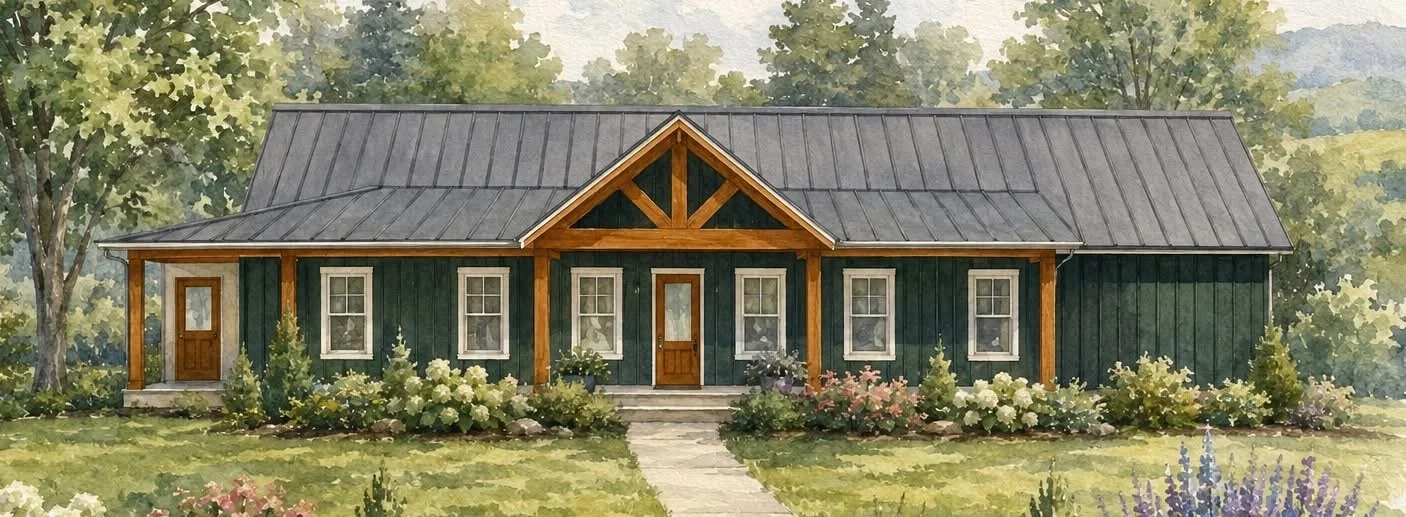
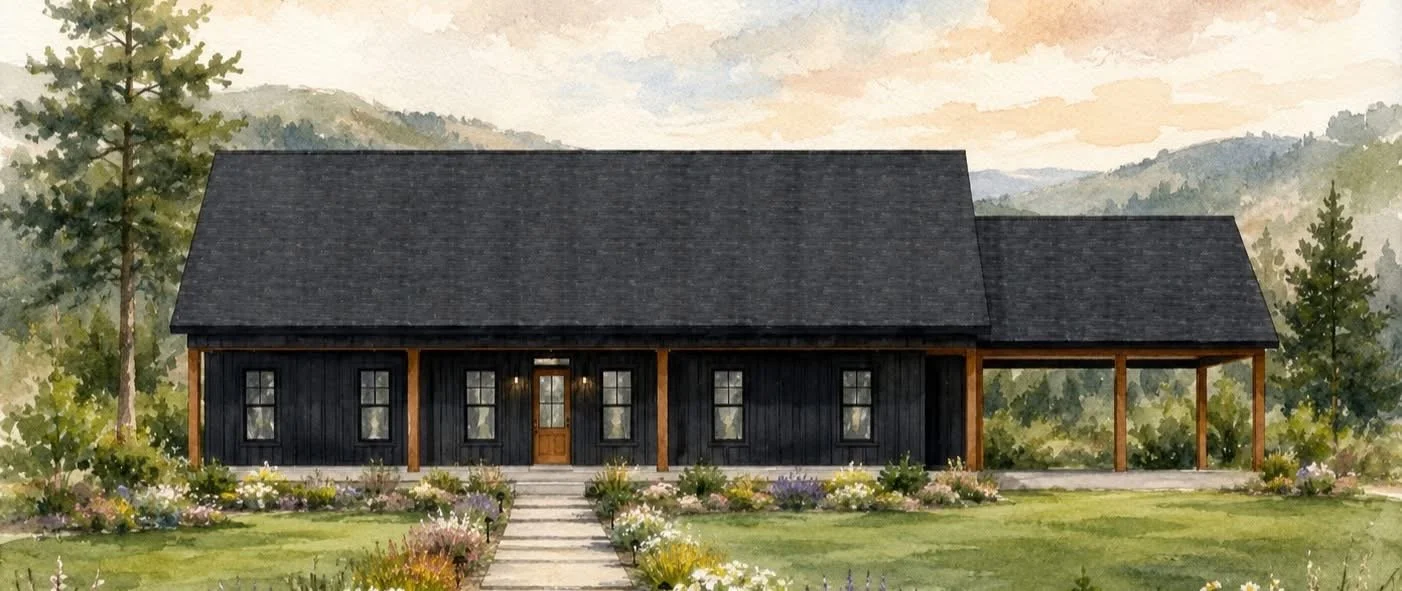
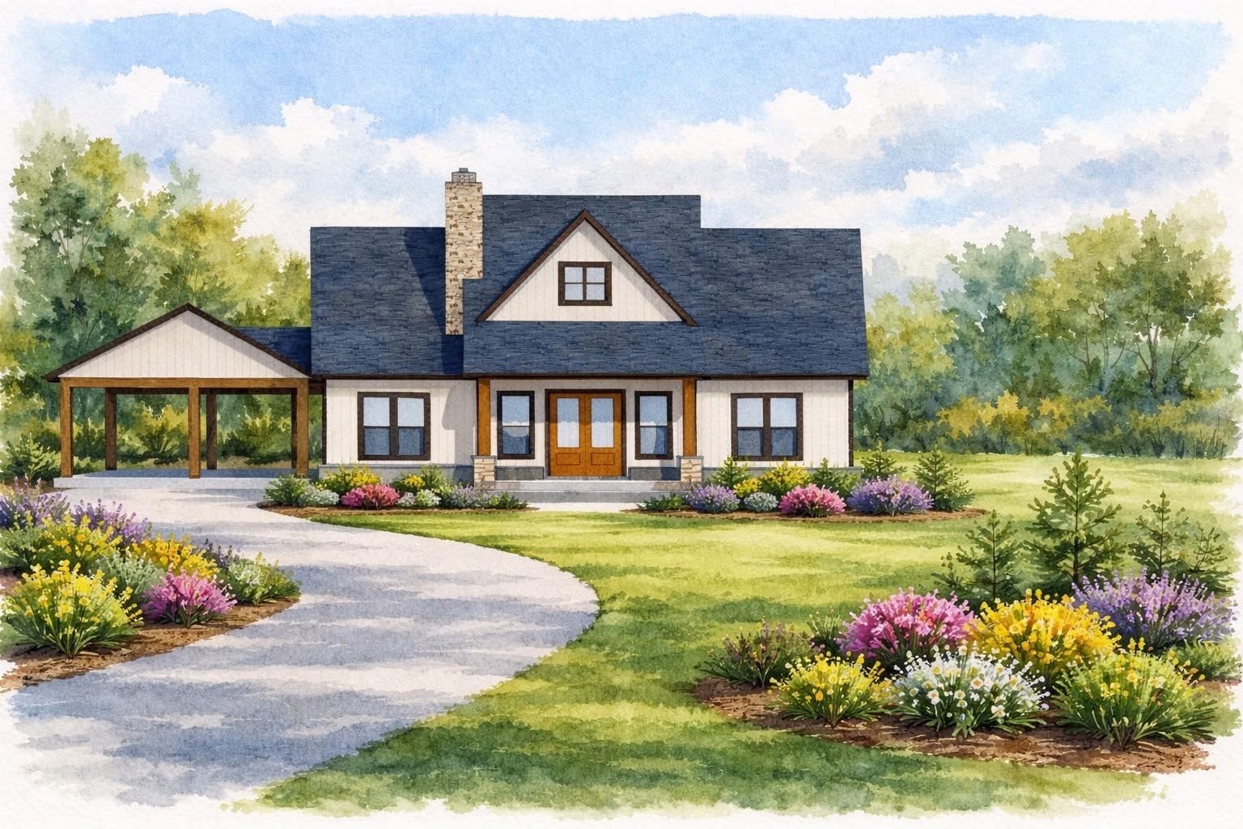
Featured Custom Homes
Let’s Design Your Forever Home