
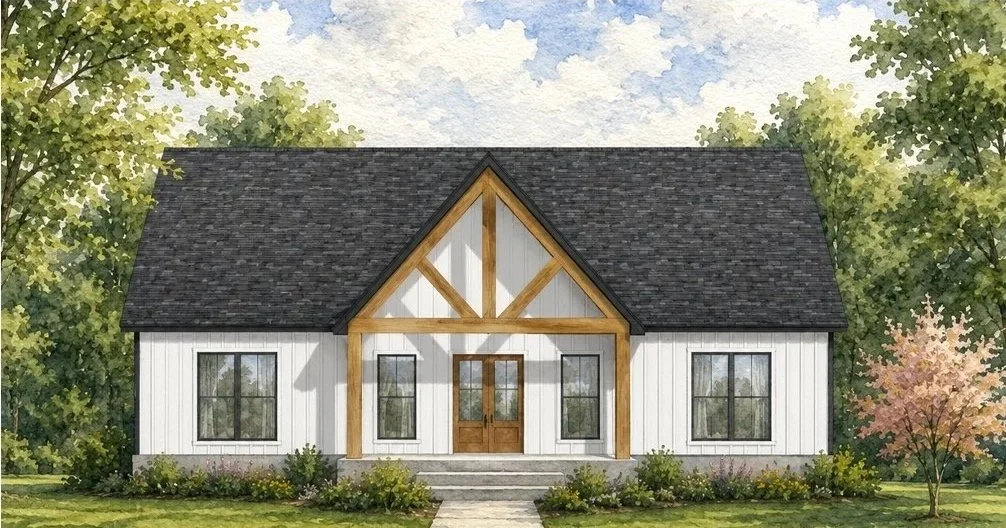
 Image 1 of 2
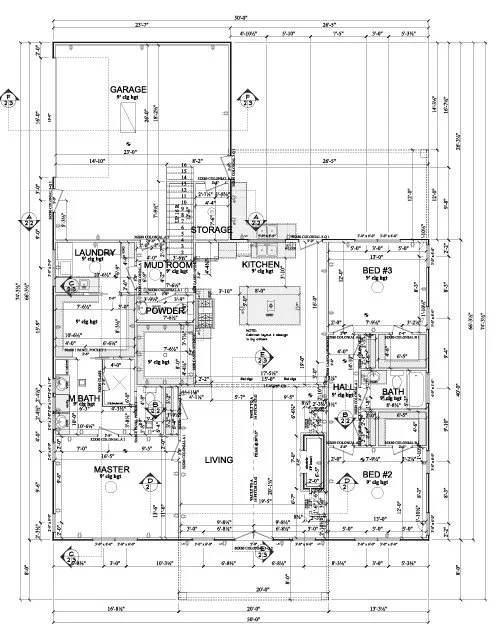 Image 2 of 2
Total Living Square Footage: 2,343
Total Garage Square Footage: 620
Overall Square Footage: 3,732
Beds: 3 plus a bonus room
Baths: 3.5
Car Garage: 2
Stories: 1
Ceiling Height:
1st floor: 9 feet
*One Complete set of construction drawings emailed to you in PDF format. Most plans will be emailed within 24-48 hours of purchase. This package comes with a license to construct one home and a release for printing copies locally.Total Living Square Footage: 2,343
Total Garage Square Footage: 620
Overall Square Footage: 3,732
Beds: 3 plus a bonus room
Baths: 3.5
Car Garage: 2
Stories: 1
Ceiling Height:
1st floor: 9 feet
*One Complete set of construction drawings emailed to you in PDF format. Most plans will be emailed within 24-48 hours of purchase. This package comes with a license to construct one home and a release for printing copies locally.